





-
 Redaction
How floor plan design drives property value
From open-plan appreciation to buyer psychology, explore how architectural layout decisions translate into measurable property value gains and faster sales.
The valuation of residential real estate has long been anchored to quantifiable metrics: square footage, bedroom counts, and zip codes. As the global property market matures, however, a more nuanced variable has emerged as a primary driver of both liquid value and emotional resonance - the psychology of the floor plan. Beyond mere dimensions, the arrangement of space dictates how an individual perceives, moves through, and eventually inhabits a structure. This architectural flow is not merely an aesthetic preference but a functional necessity that directly correlates with market performance.
Data from NAR's annual homebuyer surveys consistently confirms that floor plans rank among the most desired data assets in any listing, alongside standard photographs and basic property details. In an era of digital-first browsing, the floor plan serves as the cognitive map that allows a buyer to visualise their life within a set of walls. Without that map, the spatial narrative is lost - often resulting in lower engagement and reduced valuation. Understanding the intersection of behavioural science and architecture is now essential for homeowners, investors, and developers looking to maximise their returns.
The quantitative impact of spatial visualisation
The influence of a floor plan on buyer behaviour is immediate and measurable. Research shows that 93% of prospective buyers spend significantly more time engaging with listings that feature a professional floor plan. This increased dwell time is a critical metric in digital real estate marketing, as it correlates directly with lead generation and physical showings. Conversely, the absence of a layout diagram acts as a significant barrier - according to research by property platform Rightmove, one in five buyers will entirely ignore a listing if it fails to provide a detailed floor plan.
From a conversion perspective, the inclusion of these technical drawings increases click-through rates by 52%, a figure sourced directly from Rightmove's own listing data. Furthermore, properties marketed with high-quality floor plans have been shown to spend up to 50% less time on the market. This efficiency is driven by the fact that 86% of buyers are more likely to view a home in person once the online floor plan meets their specific lifestyle requirements. In this context, the floor plan acts as a pre-qualification tool - filtering for serious interest and reducing the frictional cost of unproductive showings.
That pre-qualification function carries real financial weight. Sellers who skip the floor plan are not simply missing a marketing asset; they are likely filtering out a substantial portion of their potential buyer pool before a single showing takes place. And the gap is wider than most agents assume. As recently as 2021, only around 17% of US listings included a floor plan at all, which means the majority of sellers were competing without an asset buyers were actively searching for. That has started to shift as MLS systems increasingly request the data and appraisers lean on it for remote valuations, but a large share of the market is still leaving engagement on the table.

Architectural flow and the premium of movement
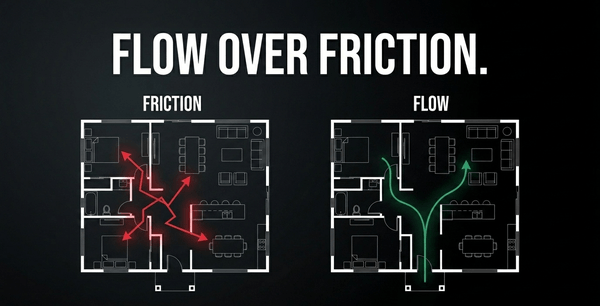
Architectural flow refers to the logical and intuitive movement through a home. Expert analysis from figures like Mal James of James Buyer Advocates suggests that convoluted floor plans often leave properties struggling to attract buyers, eventually forcing a sale at a discount. In contrast, a property with good front-to-back flow - defined as a direct path from the entrance to the rear living areas without interrupting private room spaces - is more likely to surpass average market prices.
Architect Adam Woledge emphasises that rooms must coexist harmoniously rather than serving as thoroughfares. When a resident must walk through a bedroom to reach a bathroom, or through a formal dining room to reach the kitchen, the psychological friction of the home increases. This friction translates to a perceived lack of privacy and functionality, which erodes the property's competitive edge.
"The top feature likely to lower your home's value is a closed-off floor plan. Homes with many small, compartmentalized rooms feel dated and dark to today's buyers." - Holly Erker, Real Estate Advisor, IS Luxury
A well-planned layout ensures that service areas - such as laundry rooms and pantries - are tucked away, while social and private zones remain distinct yet accessible. The cleaner the traffic path through a home, the fewer cognitive interruptions the buyer encounters. And fewer interruptions means a faster, stronger emotional connection.
The open plan evolution and buyer preference
The preference for open floor plans has shifted from a trend to a fundamental market expectation. Homes featuring open layouts appreciated by approximately 7.4% annually between 2011 and 2016, outperforming more segmented traditional designs. Research indicates that 70% of American buyers prefer a completely or partially open design for the kitchen and family room areas. This preference is rooted in the psychology of social interaction - open spaces foster a sense of connectivity and airiness that modern families consistently prioritise.
In the United Kingdom, the impact is even more pronounced, where an open-plan living area can boost property value by up to 15%. According to the National Association of Home Builders (NAHB), 62% of buyers specifically seek out layouts that unify the kitchen, living, and dining rooms into a single great room. This spatial flexibility allows a home to adapt to various needs - from quiet family evenings to large-scale entertaining - thereby increasing its utility and perceived value to a broader demographic.
That said, the pure open-plan model is not the only answer. As remote work has embedded itself into daily life, buyers increasingly seek a hybrid arrangement: the connectivity of an open social zone paired with one or two clearly defined, acoustically separated rooms that can function as a home office or private retreat. Builders have taken note. Zoned layouts - where sleeping, working, and living areas are clearly separated - are now a defining feature of new construction, particularly for households juggling remote work and family life under one roof. The open plan is evolving rather than retreating. For sellers, this means that a home configured around thoughtful zones - rather than an undifferentiated open expanse - is increasingly competitive. You can read more about which renovations best support this kind of spatial update in our analysis of top home renovations for the best ROI.
Natural light and circadian rhythms in valuation
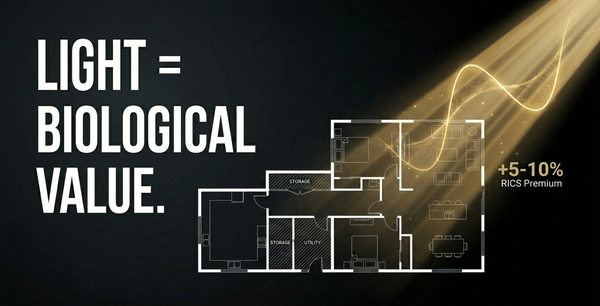
One of the most potent psychological factors in home design is the management of natural light. Floor plans that prioritise large windows and unobstructed light paths are consistently valued higher than those that do not. This is not merely a matter of brightness - exposure to natural light is intrinsically linked to human health, helping regulate circadian rhythms, influencing sleep cycles, energy levels, and overall mental wellbeing.
When a floor plan is designed to track the sun's movement, it creates a living environment that supports the occupant's biological needs. Buyers instinctively gravitate toward bright homes because they feel more expansive and inviting. Professional design avoids placing bathrooms or storage closets in prime positions that would otherwise capture the best views or the most significant light. By optimising the placement of windows and internal openings, architects can extract a meaningful price premium - with multiple appraisal professionals noting a 5-10% uplift for homes that demonstrably maximise natural light.
Zillow's own research has confirmed that homes with ample natural light sell faster and at higher prices than those without. Energy-efficient window upgrades that improve both light transmission and thermal performance consistently rank among the higher-ROI improvements a seller can make before listing - with the National Association of Realtors reporting homeowners recouping approximately 70-80% of window replacement costs at resale.
Privacy and the psychology of placement
While open spaces are desired for social interaction, the placement of private zones is equally critical to a home's psychological success. Buyers demonstrate a clear dislike for hygiene-adjacent layouts, such as bathrooms opening directly into a kitchen or dining area. Similarly, bedrooms that open directly onto a main living space are viewed as a compromise on privacy and acoustic insulation.
A high-value floor plan typically includes an entrance hall or foyer, which acts as a psychological buffer between the public world and the private sanctuary of the home. This transition space sets a positive tone for the entire property tour.
The modern preference for flexible rooms - spaces that can transition from a home office to a guest bedroom - reflects a desire for a home that can evolve with the owner's life stages. This matters more now than it did a decade ago. As NAR's buyer surveys have consistently shown, lifestyle and community factors have overtaken commuting convenience as the primary drivers of home selection. A layout that serves a range of life stages - from a young professional needing a dedicated desk space to a retiree wanting a ground-floor sleeping area - attracts a wider pool of serious buyers and supports a stronger resale price.
Flexibility in design increases resale value by making the property attractive across a broader range of demographics. That inclusivity is not just a design philosophy - it is a commercially measurable advantage, and nowhere is that clearer than in the rise of multigenerational floor plans.

The rising premium on multigenerational and flexible layouts
Perhaps no shift illustrates the financial power of floor plan psychology better than the multigenerational housing surge. Nearly 3.9 million US households now span multiple generations under one roof, up from roughly 3.2 million a decade earlier, and Gen X buyers between the ages of 46 and 60 make up the single largest share of that group. The typical multigenerational household includes five people sharing a four-bedroom home, with a median annual income well above the national average.
The market is pricing this demand aggressively. Homes marketed with features suited to multigenerational living - guest houses, in-law suites, or granny flats - carried a median list price roughly 65% higher than standard listings in 2025. Yet supply has not kept pace with demand. Nationally, only around 23% of homes offer four or more bedrooms, and just 30% include a basement, meaning the layouts capable of comfortably housing extended families remain scarce in most markets.
This scarcity is exactly why flexible, zoned floor plans command such a strong premium. A layout with a ground-floor bedroom and full bathroom, a separated living wing, or a self-contained suite with its own entrance doesn't just serve one type of buyer - it opens the listing to a much larger, and often less price-sensitive, pool of purchasers. For sellers evaluating a renovation, adding this kind of flexibility to an existing floor plan is increasingly one of the highest-leverage changes available.
The limitations of automated valuation models
A critical challenge in modern real estate is the growing reliance on Automated Valuation Models (AVMs). These algorithms typically focus on quantitative data: square footage, bedroom count, and comparable sale prices. They frequently fail to account for the qualitative aspects of architectural integrity.
An AVM might undervalue a home with a smaller footprint that possesses superior flow and light, while overestimating a larger home with a dysfunctional, choppy layout. Accuracy varies considerably by data source and methodology - industry benchmarks generally place well-calibrated AVMs within 5% to 10% of the eventual sale price in active suburban markets, while independent academic analysis has found some models predicting within a tighter 5% margin for only about one quarter of properties evaluated, with errors widening substantially in rural areas or on unique homes. The common thread across every study is the same: no AVM can see or interpret a floor plan, and that blind spot is precisely where architectural psychology does its work.
"Unlike traditional appraisals, AVMs lack the qualitative insights provided by experienced appraisers. They may overlook subjective factors like property condition or neighbourhood characteristics, affecting valuation accuracy." - Matellio Industry Analysis
Because the psychology of space dictates how much a buyer is willing to pay, human-led appraisals often diverge from algorithmic estimates. The spatial flow and visual balance of a home are qualities that influence perceived value as much as the bedroom count. For sellers, this means that investing in a layout renovation before going to market can yield a significant return on investment - often exceeding the cost of the structural changes themselves. For a detailed look at how appraisers weigh these factors, our overview of real estate valuation approaches covers the methodologies in full.

Technical drawings as a communication tool
To effectively market the psychology of a space, technical accuracy is paramount. Architectural floor plans are scaled diagrams that provide a bird's-eye view of the relationship between rooms, dimensions, and traffic patterns. These drawings are part of a comprehensive suite of documents - including elevations, site plans, and detail drawings - that explain how critical elements like window installations or roof junctions fit together.
For a buyer, these drawings offer transparency. They use standardised symbols for door swings, wall thicknesses, and window openings to eliminate ambiguity. In high-end real estate, detail drawings are particularly important as they signal the quality of construction and the durability of the building.
The value of this transparency is quantifiable. In the current market, interactive or 3D floor plans generate roughly 60% more views and 79% more saves than static listing images alone, and listings built around this kind of spatial data have been shown to carry a modest but measurable price premium over comparable properties marketed without it. Listings that include these spatial assets also expand their geographic reach considerably - a growing share of buyers now make offers on homes they have only toured virtually, provided the agent includes high-quality spatial data.
There is also a newer, less obvious reason to get this right. As buyers increasingly start their search through AI-powered summaries and chat assistants rather than scrolling listings directly, structured data such as room labels, dimensions, and clearly documented floor plans becomes the raw material those systems draw on. A listing with clean, well-labelled spatial data is simply easier for both a human and an algorithm to understand and recommend.
By providing these technical assets, sellers demonstrate a level of professionalism and transparency that builds buyer trust - and trust, in a high-stakes purchase, is a direct contributor to a premium price point.
Designing for human behaviour and stress reduction
Ultimately, the psychology of a floor plan is about how an environment influences human decisions and emotions. Behavioural science suggests that a well-planned home can support physical activity, encourage social interaction, and significantly reduce emotional stress. A kitchen placed in close proximity to the dining area adds daily convenience, while a master suite situated away from noisy active zones ensures a restorative environment.
As Barbara Corcoran - one of the most cited voices in American residential real estate - has observed: "Buyers decide in the first eight seconds of seeing a home if they're interested in buying it. Get out of your car, walk in their shoes and see what they see within the first eight seconds." That window is not eight seconds of rational analysis. It is eight seconds of instinct, governed almost entirely by the immediate sense of space and flow.
When the layout feels intuitive, the buyer's stress levels drop and they begin to form an emotional attachment to the property. This emotional fit is what ultimately drives competitive bidding and record-breaking sale prices.
The National Association of Realtors reports that 82% of buyers say a staged home makes it easier to visualise the property as their future residence. But staging is temporary; a well-designed floor plan is permanent. Staging enhances a good layout. It cannot rescue a poor one.
In the final analysis, a home's layout does more than define physical space - it shapes the behaviour and wellbeing of its inhabitants. That is not a secondary consideration for the market. It is the market.

Frequently asked questions
Does a floor plan actually increase the sale price, or just the speed of sale? Both. A clear, functional layout shortens time on market by filtering in serious buyers earlier, and it also supports a stronger final price, because it removes the friction and confusion that lead to lowball offers or price negotiations during inspection.
Is an open floor plan always worth more than a traditional one?
Not universally. Open plans command a premium in most markets because they support social living and feel larger, but a fully undifferentiated open space can lose value with buyers who want acoustic privacy for remote work. The strongest-performing layouts in 2026 tend to be hybrids: open social zones paired with one or two clearly defined private rooms.
What single change offers the best return on a poor floor plan?
For most homes, improving flow - removing a wall that forces awkward foot traffic, or relocating a poorly placed bathroom - offers a stronger return than a full renovation. Adding natural light through window upgrades is a close second, since it directly affects both appraised value and buyer perception during the first showing.
How much does a professional floor plan cost compared to its return?
Professional floor plans for a standard listing typically cost a small fraction of a single percentage point of the home's value, yet the data shows they can reduce time on market by up to half and increase engagement significantly - making them one of the highest-leverage marketing expenses a seller can make.
Share now









Key takeaways
- 93% of prospective buyers spend more time engaging with listings that include a professional floor plan.
- 1 in 5 buyers will completely ignore a listing that does not include a detailed floor plan (Rightmove).
- Including a floor plan in a listing increases click-through rates by 52% (Rightmove).
- Properties marketed with high-quality floor plans spend up to 50% less time on the market.
- 86% of buyers are more likely to view a home in person if the online floor plan meets their lifestyle requirements.
- Homes with open floor plans appreciated by approximately 7.4% annually between 2011 and 2016, outperforming traditional segmented layouts.
- In the UK, an open-plan living area can boost property value by up to 15%.
- 70% of American homebuyers prefer a completely or partially open kitchen and family room design.
- Interactive and 3D floor plans generate roughly 60% more views and 79% more saves than static listing images alone.
- Only about 17% of US listings included a floor plan as recently as 2021, leaving the large majority of sellers without an asset buyers actively search for.
- Multigenerational homes carried a median list price roughly 65% higher than standard listings in 2025, driven largely by scarce, flexible floor plans.
- Well-calibrated automated valuation models (AVMs) generally land within 5-10% of the eventual sale price in active markets, but cannot account for architectural flow, light, or layout quality.
Sources
- CubiCasa https://www.cubi.casa/resources/advertising/stats-facts-about-floor-plans/
- RoomSketcher https://www.roomsketcher.com/blog/open-vs-traditional-floor-plans-the-impact-on-property-value/
- CubiCasa ROI of Floor Plans 2026 https://www.cubi.casa/roi-floor-plans/
- Realtor.com / The MortgagePoint - Multigenerational Housing Data 2026 https://themortgagepoint.com/2026/05/05/nearly-4-million-u-s-homes-now-house-multiple-generations/
- Matellio - Automated Valuation Model Guide https://www.matellio.com/blog/automated-valuation-model-for-real-estate/
- Published 2026-08-03 09:54
- Modified 2026-08-03 09:54

-
Redaction